Single Family for Sale: 12532 Grandview Forest Drive, Sunset Hills, MO 63127
4 beds
2 full, 1 half baths
2,883 sqft
$800,000
$800,000
12532 Grandview Forest Drive, Sunset Hills, MO 63127
4 beds
2 full, 1 half baths
2,883 sqft
$800,000
Remove from
Favorites
Add to
Favorites
Add to
Trip Map
Hide Share or
Email
Virtual Tour
Floor Plans
Price:
$800,000

Type Single Family
Style 1 Story
Beds 4
Baths 2 full, 1 half baths
Total Living Area 2,883 sqft
Square Footage 2,883 sqft
Garage Spaces 3
Lot Size 0.36 acres
Year Built 2012
Assoc Fee $1,025
Assoc Fee Paid Annually
Taxes Paid $7,930

City Sunset Hills
County St. Louis
School District Lindbergh Schools
Subdivision Grandview

MLS 26055441
Status Pending
DOM 4 days
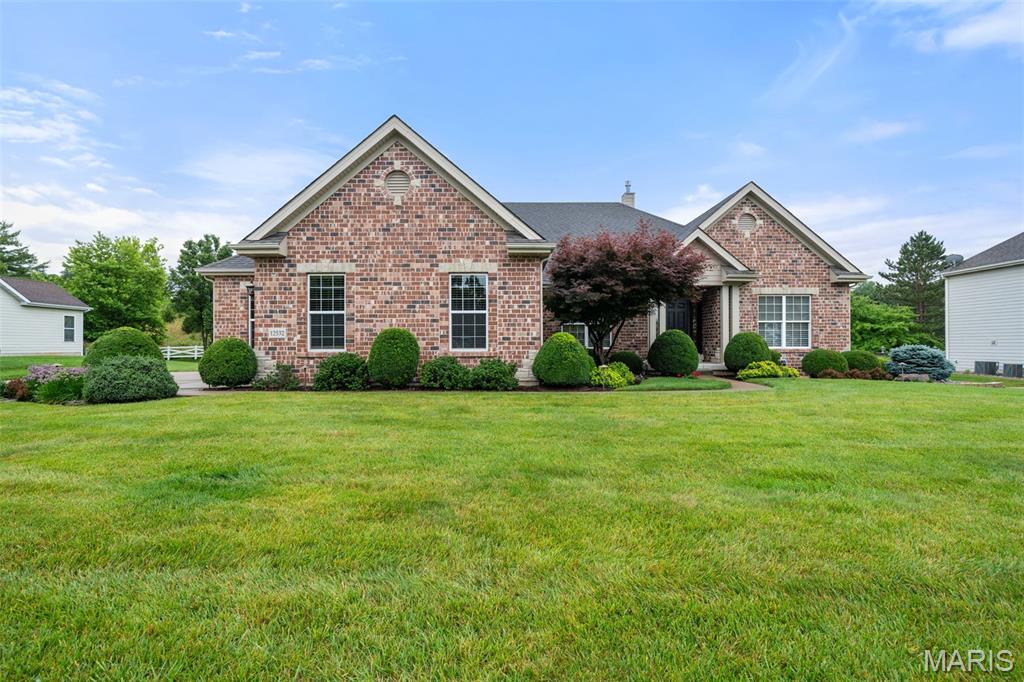
Prepare to fall in love with this stunning brick ranch, where timeless elegance, exceptional craftsmanship, and thoughtful upgrades come together in a home designed to impress. From the beautifully landscaped exterior to the sophisticated finishes inside, every detail has been carefully selected and meticulously maintained. Step inside and immediately appreciate the dramatic 12-foot ceiling in the great room, complemented by 9-foot ceilings throughout the main level, beautiful hardwood flooring, crown molding, oversized baseboards, custom millwork, and upgraded lighting. The spectacular great room, anchored by a gas fireplace, opens effortlessly to the dining and kitchen areas, creating the perfect gathering space for everything from quiet evenings at home to unforgettable entertaining. The kitchen is truly the heart of this home and is sure to impress even the most discerning chef. Rich cabinetry, gleaming granite countertops, a breakfast bar, travertine backsplash, double ovens, electric cooktop, stainless-steel appliances, extra-deep double sink, roll-out cabinetry, appliance panels, and under-cabinet lighting combine beauty with exceptional functionality. A newer Bosch dishwasher and disposal add even more convenience. Just off the kitchen, the charming breakfast room features a bay window overlooking the gorgeous professionally landscaped grounds. For more formal occasions, the elegant dining room delivers with its beautiful tray ceiling, detailed millwork, and open connection to the great room. Retreat to the luxurious primary suite, where double doors welcome you into a peaceful private escape. The spacious en-suite bath features a soaking tub, frameless pivot shower door, adult-height dual vanity, upgraded cabinetry, and Kohler fixtures. The oversized walk-in closet is beautifully outfitted with custom built-ins. Three additional bedrooms provide generous space for family and guests, while the versatile den—with closet and stunning waterfall-glass French doors—offers endless possibilities as a home office, sitting room, or additional bedroom. The attention to detail continues throughout with 2.5; baths, no-grout cultured marble showers, upgraded cabinetry, and a convenient laundry room complete with cabinetry and sink. And then there is the space to make your own. The basement provides tremendous potential for additional living, recreation, hobbies, or storage, with rough-in plumbing for a future 3/4; bath, abundant lighting, and numerous electrical outlets. Step outside and discover your own private entertaining destination. The covered patio, gas grill, professionally landscaped yard, landscape lighting, irrigation system, and four hose bibs create an outdoor space that is as functional as it is beautiful. Whether you're hosting a summer gathering or enjoying a quiet evening under the covered patio, this yard is designed to be enjoyed. The oversized three-car side-entry garage is another standout feature, complete with a Gladiator storage system and plenty of room for vehicles, toys, hobbies, and all the extras. The oversized driveway pad provides even more parking and convenience. And the upgrades? They are extensive. James Hardie siding, dual radon system, alarm and fire system, Pest Shield system, energy-efficient HVAC, and numerous recent exterior improvements provide peace of mind for years to come. Recent improvements include an upgraded Impact Resitstant 3 roof in August 2025, 6-inch gutters and downspouts in September 2025, and a new fireplace cover, storm collar, and chase in July 2025. This is far more than a beautifully maintained ranch—it is a home that has been thoughtfully enhanced from top to bottom. Elegant enough to impress, comfortable enough for everyday living, and designed for entertaining inside and out, this exceptional property offers a rare opportunity to simply move in, unpack, and enjoy.

Room Features

Basement Description Bath/Stubbed, Radon Mitigation, Egress Window, Sump Pump, Unfinished, 8 ft + Pour

Virtual Tours for 12532 Grandview Forest Drive Sunset Hills, MO

Lot & Building Features

Appliances Double Oven, Electric Cooktop, Washer, Dryer, Stainless Steel Appliance(s), Disposal, Refrigerator, Microwave, Dishwasher
Architecture Ranch, Traditional
Assoc Fee $1,025
Assoc Fee Paid Annually
Construction Hardi Plank Type, Concrete
Cooling Central Air
Heating Natural Gas, Forced Air
Interior Decor In-Law Floorplan, Stone Counters, Coffered Ceiling(s), Center Hall Floorplan, Crown Molding, Walk-In Pantry, Soaking Tub, Solid Surface Countertop(s), Separate Shower, Tub, High Ceilings, Granite Counters, Breakfast Bar, Double Vanity, Entrance Foyer, Separate Dining, Eat-in Kitchen, Open Floorplan, Walk-In Closet(s), Ceiling Fan(s)
Parking Description Garage Faces Side, Oversized, Concrete, Off Street, Driveway, Garage Door Opener, Attached
Sewer Public Sewer
Tax Year 2025
Taxes Paid $7,930
Water Public
Windows And Doors Bay Window(s), Double Pane Windows, Insulated Windows
Fireplaces 1

Community and Schools

Elementary School Concord Elem. School
Junior High School Robert H. Sperreng Middle
Senior High School Lindbergh Sr. High

Price History of 12532 Grandview Forest Drive, Sunset Hills, MO

Date Name Price Difference
09/09/2026 Listing Price $800,000 N/A
*Information provided by REWS for your reference only. The accuracy of this information cannot be verified and is not guaranteed.

Comparable Properties Sold Near By

Low
$560,000
$207 / sqft
Average
$767,324
$267 / sqft
High
$990,000
$333 / sqft

Address City Zip Beds Baths Price Sq. Ft. $/SQFT Sold Date
This Listing Sunset Hills 63127 4 3.0 $800,000 2,883 $277 N/A
205 Harbor View Fenton 63026 5 4.0 $725,000 2,953 $246 09/30/2025
12817 Pointe Drive Sunset Hills 63127 5 4.0 $725,000 2,790 $260 01/23/2026
9803 Grandview Lake Court Sunset Hills 63127 3 3.0 $950,000 2,891 $329 09/24/2025
12504 Sunset Greens Drive Sunset Hills 63127 4 3.0 $625,000 2,740 $228 10/02/2025
12418 Grandview Lake Drive Sunset Hills 63127 3 3.0 $881,000 2,892 $305 10/20/2025
10026 Canterbury Farms Court St Louis 63128 4 4.0 $708,000 2,810 $252 12/22/2025
11226 Pointe Court Sunset Hills 63127 5 4.0 $750,000 2,845 $264 12/03/2025
9515 Country Club Green St Louis 63127 3 4.0 $990,000 2,973 $333 02/23/2026
9385 Roosevelt Drive St Louis 63127 3 4.0 $900,000 3,072 $293 06/01/2026
8822 Lynn Lane St Louis 63127 5 4.0 $723,000 3,080 $235 03/26/2026
5725 Biddeford Drive St Louis 63128 4 4.0 $630,000 3,022 $208 06/16/2026
8874 Woodpark Drive Sunset Hills 63127 4 4.0 $560,000 2,703 $207 09/02/2026
9802 Eagle Hill Lane Sunset Hills 63127 3 3.0 $685,000 2,759 $248 07/16/2026
28 Black Oak Drive Sunset Hills 63127 5 3.0 $797,860 2,735 $292 07/14/2026
1424 Forest Avenue Kirkwood 63122 4 3.0 $860,000 2,831 $304 08/17/2026

Map of 12532 Grandview Forest Drive, Sunset Hills, MO

Location Map Street View
Photo of Elizabeth Kessler
Direct: 314-795-6004
Office
107 W Lockwood Ave
Webster Groves, MO 63119
314-962-1100
Listed by Keller Williams Realty St. Louis, Susan Raimondo
Sold by Realty Executives of St. Louis, Scott Hagar
$
20%
0.99125%
6.75%
$
$
$
Monthly Payment
Principal & Interest
Monthly Taxes
Monthly HOA
Monthly Home Ins.
Monthly PMI

12532 Grandview Forest Drive (MLS #26055441) is a 1 story single family home located in Sunset Hills, MO. This single family home is 2,883 sqft and on a lot of 15,682 sqft (or 0.36 acres) with 4 bedrooms and 3 baths. This property was listed on 08/28/2026 and has been priced for sale at $800,000.

The 3 bedroom single family home at 12418 Grandview Lake Drive in Sunset Hills is nearby and sold for $881,000 on 10/20/2025. Another nearby 3 bedroom single family home, 9803 Grandview Lake Court in Sunset Hills sold for $950,000 on 09/24/2025.

Nearby zip codes are 63026, 63122, 63123, 63126 and 63128. This property neighbors other cities such as Crestwood, Fenton, Mehlville, Sappington and St Louis.

Maris

Listing Last updated . Some properties which appear for sale on this web site may subsequently have sold or may no longer be available. Walk Score map and data provided by Walk Score. Google map provided by Google. Bing map provided by Microsoft Corporation.

All information provided is deemed reliable but is not guaranteed and should be independently verified.

Listing information courtesy of: Keller Williams Realty St. Louis

Listings displaying the MARIS logo are courtesy of the participants of Mid America Regional Information Systems Internet Data Exchange

Maris

Listing data and photos provided MARIS and distributed by MLS GRID. Member Participants (and their affiliated licensees, if applicable) shall indicate on their websites that IDX information is provided exclusively for consumers’ personal non-commercial use, that it may not be used for any purpose other than to identify prospective properties consumers may be interested in purchasing, that the data is deemed reliable but is not guaranteed by MLS GRID, and that the use of the MLS GRID Data may be subject to an end user license agreement prescribed by the Member Participant’s applicable MLS if any and as amended from time to time. MLS GRID may, at its discretion, require use of other disclaimers as necessary to protect Member Participant, and/or their MLS from liability. Based on information submitted to the MLS GRID. All data is obtained from various sources and may not have been verified by broker or MLS GRID. Supplied Open House Information is subject to change without notice. All information should be independently reviewed and verified for accuracy. Properties may or may not be listed by the office/agent presenting the information.