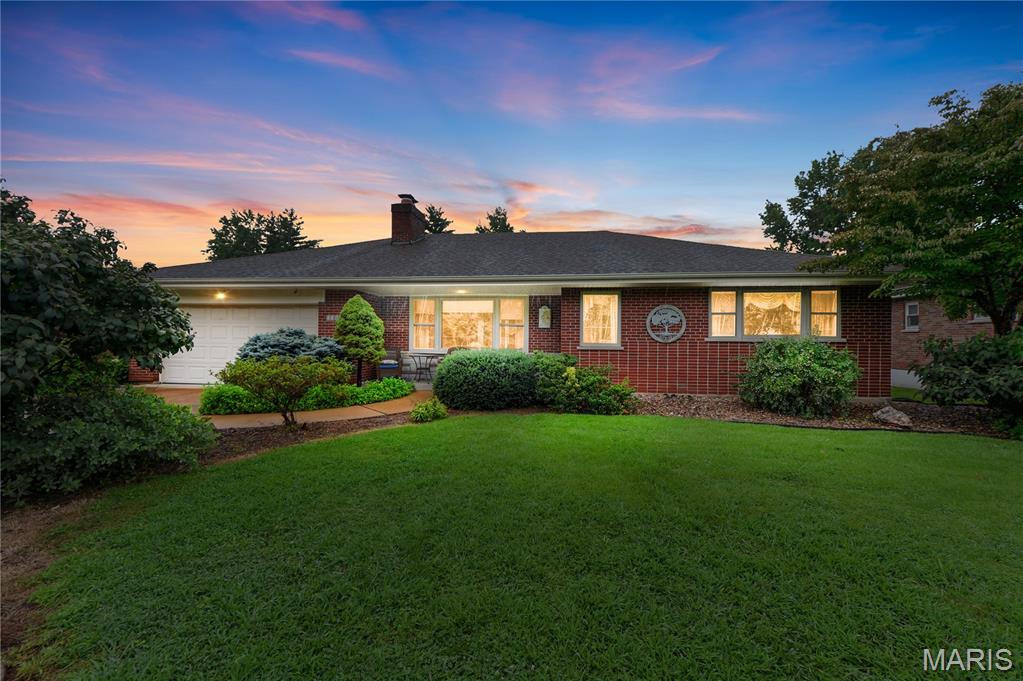
Single Family for Sale: 11838 Sunlind Drive, Sunset Hills, MO 63127
2 beds
2 full baths
1,595 sqft
$450,000
$450,000
11838 Sunlind Drive, Sunset Hills, MO 63127
2 beds
2 full baths
1,595 sqft
$450,000
Remove from
Favorites
Add to
Favorites
Add to
Trip Map
Hide Share or
Email
Virtual Tour
Floor Plans
Price:
$450,000
$20,000 - 09/14/2026

Type Single Family
Style 1 Story
Beds 2
Baths 2 full baths
Total Living Area 3,000 sqft
Square Footage 1,595 sqft
Garage Spaces 2
Lot Size 0.25 acres
Year Built 1955
Taxes Paid $4,131

City Sunset Hills
County St. Louis
School District Lindbergh Schools
Subdivision Sunset Club Court

MLS 26050372
Status Active
DOM 70 days
You do not want to miss this one! Beautifully remodeled and truly move-in ready, this exceptional Sunset Hills home offers the perfect combination of modern updates, timeless character, spacious living areas, and a private backyard retreat in one of the most sought-after communities in St. Louis County. Located within the award-winning Lindbergh School District, this charming 2 bedroom, 2 bath home is filled with natural light and updated spaces that make everyday living and entertaining effortless. The stunning kitchen is a chef's dream and serves as the heart of the home, showcasing a dramatic coffered ceiling, slate tile flooring, gas cooktop, abundant counter space, and a large window overlooking the backyard. The spacious living room features an impressive bay window that floods the space with natural light and creates a warm, inviting atmosphere for gatherings with family and friends. Don't miss the gorgeous gas fireplace in the living room, perfect for upcoming cozy winter evenings! Showings begin 8/7! Just off the main living area, the four-season room provides additional year-round living space and offers the perfect place to enjoy your morning coffee, unwind with a good book, or host guests in every season. Step outside to discover a true backyard oasis featuring a large deck, pergola, mature landscaping, and exceptional privacy. Whether you're grilling, dining outdoors, gardening, entertaining guests, or simply relaxing after a long day, this outdoor living space offers endless possibilities. The oversized primary suite provides a peaceful retreat with plenty of room for a sitting area or home office space. A skylight brightens the primary full bathroom with beautiful natural light, enhancing the home's warm and welcoming feel. The lower level offers extensive storage options, including a convenient walk-in storage closet, providing ample space for seasonal items, hobbies, and organizational needs. This prime Sunset Hills location places you just minutes from Long Elementary, Truman Middle School, and Lindbergh High School, as well as nearby parks, walking trails, golf courses, recreation facilities, shopping centers, restaurants, healthcare providers, and entertainment options. Easy access to Interstate 44 and Interstate 270 makes commuting throughout the St. Louis metropolitan area quick and convenient. Opportunities to own a beautifully updated home with distinctive architectural details, abundant natural light, exceptional outdoor living space, top-rated schools, and a highly desirable Sunset Hills address are rare. This meticulously maintained property delivers the lifestyle today's buyers are searching for in one of St. Louis County's premier neighborhoods. The only thing this home is missing is YOU!

Room Features

Basement Description Interior Entry, Finished, Egress Window, Storage Space, 8 ft + Pour, Concrete, Bathroom, Full

Virtual Tours for 11838 Sunlind Drive Sunset Hills, MO

Lot & Building Features

Appliances ENERGY STAR Qualified Refrigerator, Built-In Gas Oven, Self Cleaning Oven, ENERGY STAR Qualified Appliances, Cooktop, Gas Oven, Gas Cooktop, Water Heater, Gas Water Heater, Stainless Steel Appliance(s), Disposal, Refrigerator, Microwave, Dishwasher
Architecture Ranch, Traditional
Construction Brick
Cooling Humidity Control, Ceiling Fan(s), Central Air
Heating Electric, Forced Air
Interior Decor Bidet, Track Lighting, Beamed Ceilings, Natural Woodwork, Cathedral Ceiling(s), Lever Faucets, Walk-In Pantry, High Speed Internet, Solid Surface Countertop(s), Separate Shower, Storage, Vaulted Ceiling(s), High Ceilings, Kitchen/Dining Room Combo, Granite Counters, Custom Cabinetry, Kitchen Island, Eat-in Kitchen, Pantry, Walk-In Closet(s), Ceiling Fan(s)
Parking Description Direct Access, Enclosed, Lighted, On Site, Paved, Kitchen Level, Private, Storage, Covered, On Street, Oversized, Garage Faces Front, Additional Parking, Off Street, Driveway, Garage Door Opener, Attached, Garage
Sewer Public Sewer
Tax Year 2025
Taxes Paid $4,131
Water Private
Windows And Doors Greenhouse Windows, Garden Window(s), ENERGY STAR Qualified Windows, Storm Window(s), Window Coverings, Window Treatments, Blinds, Double Pane Windows, Tilt-In Windows, Insulated Windows
Fireplaces 1

Community and Schools

Elementary School Long Elem.
Junior High School Truman Middle School
Senior High School Lindbergh Sr. High

Price History of 11838 Sunlind Drive, Sunset Hills, MO

Date Name Price Difference
09/14/2026 Price Adjustment $450,000 4.26%
08/21/2026 Price Adjustment $470,000 6.00%
08/07/2026 Listing Price $500,000 N/A
*Information provided by REWS for your reference only. The accuracy of this information cannot be verified and is not guaranteed.

Comparable Properties Sold Near By

Low
$355,000
$209 / sqft
Average
$445,908
$274 / sqft
High
$560,000
$336 / sqft

Address City Zip Beds Baths Price Sq. Ft. $/SQFT Sold Date
This Listing Sunset Hills 63127 2 2.0 $450,000 1,595 $282 N/A
8948 Crest Oak Lane St Louis 63126 3 3.0 $399,273 1,461 $273 10/23/2025
9506 Trinadad Lane St Louis 63126 3 3.0 $420,000 1,643 $256 11/24/2025
20 Oleander Drive Unincorporated 63128 3 3.0 $355,000 1,696 $209 11/25/2025
9047 Sappington Road Crestwood 63126 3 2.0 $430,000 1,787 $241 03/05/2026
4 Westminster Drive Sappington 63126 3 3.0 $455,000 1,584 $287 03/09/2026
11851 Twillwood Drive Sunset Hills 63128 3 3.0 $385,000 1,500 $257 02/12/2026
9525 Caravan Drive St Louis 63126 3 2.0 $445,600 1,597 $279 02/20/2026
11842 Sunlind Sunset Hills 63127 3 2.0 $475,000 1,706 $278 03/31/2026
9341 Werkdale Drive St Louis 63126 3 2.0 $426,000 1,664 $256 06/12/2026
9513 Sappington Road St Louis 63126 3 3.0 $373,500 1,512 $247 07/01/2026
12135 Eddie And Park Road Crestwood 63126 3 3.0 $560,000 1,667 $336 04/27/2026
9506 Trinadad Lane St Louis 63126 3 3.0 $420,000 1,643 $256 05/11/2026
8954 Westhaven Court Crestwood 63126 3 3.0 $475,000 1,639 $290 07/17/2026
9864 Amberley Drive St Louis 63126 3 2.0 $522,250 1,647 $317 08/03/2026
10522 Roxanna Drive St Louis 63128 3 3.0 $547,000 1,630 $336 08/14/2026

Map of 11838 Sunlind Drive, Sunset Hills, MO

Location Map Street View
Photo of Elizabeth Kessler
Direct: 314-795-6004
Office
107 W Lockwood Ave
Webster Groves, MO 63119
314-962-1100
Listed by Coldwell Banker Realty - Gundaker, Adrian Vaughn
$
20%
0.918%
6.75%
$
$
$
Monthly Payment
Principal & Interest
Monthly Taxes
Monthly HOA
Monthly Home Ins.
Monthly PMI

11838 Sunlind Drive (MLS #26050372) is a 1 story single family home located in Sunset Hills, MO. This single family home is 1,595 sqft and on a lot of 10,877 sqft (or 0.25 acres) with 2 bedrooms and 2 baths. This property was listed on 08/05/2026 and has been priced for sale at $450,000.

The 3 bedroom single family home at 11842 Sunlind in Sunset Hills is nearby and sold for $475,000 on 03/31/2026. Another nearby 3 bedroom single family home, 9513 Sappington Road in St Louis sold for $373,500 on 07/01/2026.

Nearby zip codes are 63119, 63122, 63123, 63126 and 63128. This property neighbors other cities such as Crestwood, Kirkwood, Mehlville, Sappington and St Louis.

Maris

Listing Last updated . Some properties which appear for sale on this web site may subsequently have sold or may no longer be available. Walk Score map and data provided by Walk Score. Google map provided by Google. Bing map provided by Microsoft Corporation.

All information provided is deemed reliable but is not guaranteed and should be independently verified.

Listing information courtesy of: Coldwell Banker Realty - Gundaker

Listings displaying the MARIS logo are courtesy of the participants of Mid America Regional Information Systems Internet Data Exchange

Maris

Listing data and photos provided MARIS and distributed by MLS GRID. Member Participants (and their affiliated licensees, if applicable) shall indicate on their websites that IDX information is provided exclusively for consumers’ personal non-commercial use, that it may not be used for any purpose other than to identify prospective properties consumers may be interested in purchasing, that the data is deemed reliable but is not guaranteed by MLS GRID, and that the use of the MLS GRID Data may be subject to an end user license agreement prescribed by the Member Participant’s applicable MLS if any and as amended from time to time. MLS GRID may, at its discretion, require use of other disclaimers as necessary to protect Member Participant, and/or their MLS from liability. Based on information submitted to the MLS GRID. All data is obtained from various sources and may not have been verified by broker or MLS GRID. Supplied Open House Information is subject to change without notice. All information should be independently reviewed and verified for accuracy. Properties may or may not be listed by the office/agent presenting the information.