Single Family for Sale: 1424 Forest Avenue, Kirkwood, MO 63122 SOLD
4 beds
2 full, 1 half baths
2,831 sqft
$860,000
$860,000
1424 Forest Avenue, Kirkwood, MO 63122 SOLD
4 beds
2 full, 1 half baths
2,831 sqft
$860,000
Remove from
Favorites
Add to
Favorites
Add to
Trip Map
Hide Share or
Email
Selling Price: $860,000
Original List Price: $775,000
Sold at 111.0% of list price
Sold Date: 08/17/2026

Type Single Family
Style 2 Story
Architecture Colonial
Beds 4
Baths 2 full, 1 half baths
Total Living Area 3,598 sqft
Square Footage 2,831 sqft
Garage Spaces 2
Lot Size 0.54 acres
Year Built 1966
Taxes Paid $6,263

City Kirkwood
Area 196 - Kirkwood
County St. Louis
School District Lindbergh Schools
Subdivision Windsor Forest 3

MLS 26045306
Status Closed
DOM 4 days
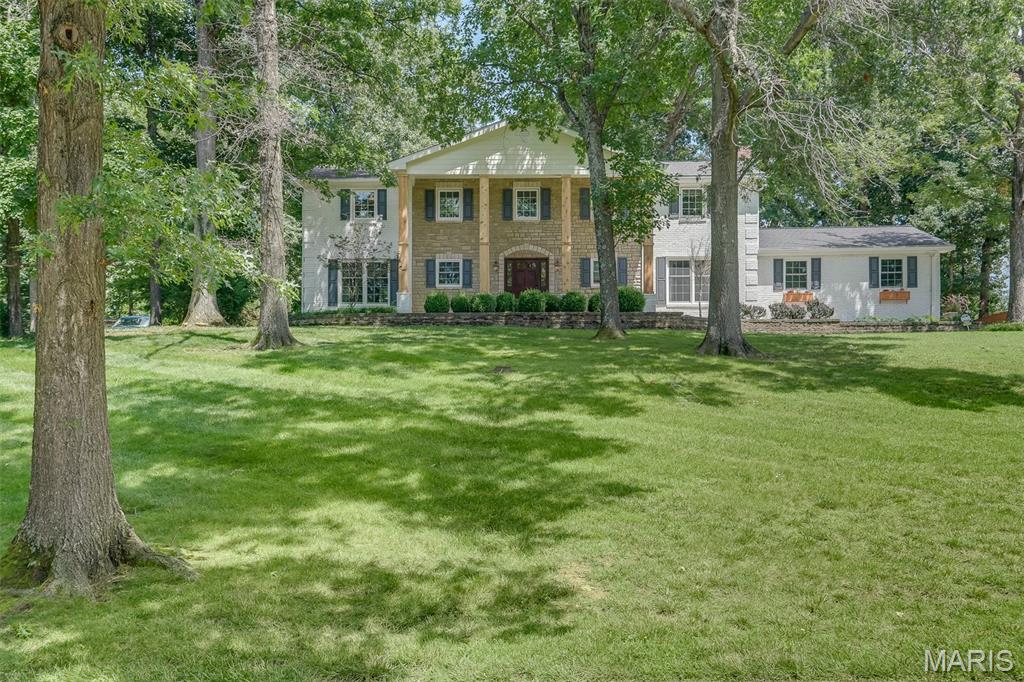
Welcome to this beautifully renovated, all brick 4-bedroom, 2.5-bath Colonial-style home. Offering timeless charm, generous living space, and modern updates throughout, this beauty is beyond ready for its new owners. Set back on a picturesque lot, the home boasts exceptional curb appeal with an expansive front lawn and an abundance of mature trees that create a private, park-like setting Step inside to a welcoming entry foyer that leads to multiple spacious living areas, including a formal living room, cozy family room, and an inviting glass-enclosed sunroom—each featuring its own fireplace for warmth and character. A separate dining room provides the perfect setting for gatherings, while the updated kitchen is designed for both everyday living and entertaining with a center island complete with an additional prep sink. The fully finished basement offers endless possibilities for a recreation room, home theater, gym, office, or playroom. The laundry area has been thoughtfully updated with fresh carpet and drywall, creating a clean, comfortable space that feels far removed from a typical basement. Outside, you'll find an oversized driveway with ample parking, a spacious backyard patio perfect for entertaining, and an in-ground basketball hoop ready for friendly competition. Combining classic Colonial design with extensive renovations, exceptional indoor and outdoor living spaces, along with the peace of mind of foundation piers at the front of the home backed by a lifetime warranty, this move-in-ready home is one you won't want to miss. Buyer to independently verify all MLS information, including but not limited to square footage, room measurements, lot size, taxes, and school district. AGENT OWNED

Room Features

Basement Description Finished, Egress Window, Full

Lot & Building Features

Appliances Oven, Stainless Steel Appliance(s), Disposal, Refrigerator, Dishwasher
Construction Stone Veneer, Brick
Cooling Central Air, Ceiling Fan(s)
Heating Natural Gas, Forced Air
Interior Decor Recessed Lighting, Ceiling Fan(s), Breakfast Bar, Entrance Foyer, Custom Cabinetry, Kitchen Island, Eat-in Kitchen, Separate Dining, Walk-In Closet(s), Open Floorplan
Parking Description Driveway, Attached, Garage
Sewer Public Sewer
Tax Year 2025
Taxes Paid $6,263
Water Public
Fireplaces 3

Community and Schools

Elementary School Crestwood Elem.
Junior High School Truman Middle School
Senior High School Lindbergh Sr. High

Price History of 1424 Forest Avenue, Kirkwood, MO

Date Name Price Difference
Coming Soon Listing Price $860,000 N/A
*Information provided by REWS for your reference only. The accuracy of this information cannot be verified and is not guaranteed.

Map of 1424 Forest Avenue, Kirkwood, MO

Location Map Street View
Photo of Elizabeth Kessler
Direct: 314-795-6004
Office
107 W Lockwood Ave
Webster Groves, MO 63119
314-962-1100
Listed by Keller Williams Marquee, Rocco Ficociello
Sold by Janet McAfee Inc., Laura Donovan
Maris

Listing Last updated . Some properties which appear for sale on this web site may subsequently have sold or may no longer be available. Walk Score map and data provided by Walk Score. Google map provided by Google. Bing map provided by Microsoft Corporation.

All information provided is deemed reliable but is not guaranteed and should be independently verified.

Listing information courtesy of: Keller Williams Marquee

Listings displaying the MARIS logo are courtesy of the participants of Mid America Regional Information Systems Internet Data Exchange

Maris

Listing data and photos provided MARIS and distributed by MLS GRID. Member Participants (and their affiliated licensees, if applicable) shall indicate on their websites that IDX information is provided exclusively for consumers’ personal non-commercial use, that it may not be used for any purpose other than to identify prospective properties consumers may be interested in purchasing, that the data is deemed reliable but is not guaranteed by MLS GRID, and that the use of the MLS GRID Data may be subject to an end user license agreement prescribed by the Member Participant’s applicable MLS if any and as amended from time to time. MLS GRID may, at its discretion, require use of other disclaimers as necessary to protect Member Participant, and/or their MLS from liability. Based on information submitted to the MLS GRID. All data is obtained from various sources and may not have been verified by broker or MLS GRID. Supplied Open House Information is subject to change without notice. All information should be independently reviewed and verified for accuracy. Properties may or may not be listed by the office/agent presenting the information.